
Community Soil Service
Landscape Design in Sonoma County
Thoughtful landscape architecture grounded in your goals and the character of your land—from landforms and circulation to soil health and robust plantings.
A thoughtful, whole-property approach
Our landscape design practice is grounded in millennia of land-development tradition and refined by modern ecological science. We begin with a thorough analysis of your setting and intentions, then move from landforms and infrastructure to circulation, structures, soil health, and robust plantings.
Design that begins with listening
We offer a free, half-hour site assessment for prospective clients in Sonoma County. Once we have walked your property and heard your aspirations for it, we can describe how we would approach designing and implementing your improvements. Usually one visit is enough to know whether we are a good fit.
From intentions to working plans
To develop a custom design proposal we provide an introductory landowner’s questionnaire, conduct site research at the county level, and schedule a longer interview and site tour. For a deposit retainer, we create a comprehensive, tailored design that transforms your intentions and our observations into working plans for the whole property.
What you receive
Final design documentation packages typically include one or more schematic site plans, a planting palette, and itemized cost estimates for construction by Community Soil’s own crews. A typical site design timeline and fee schedule is 2–3 months and $5–10k from start to finished documents.
Questions about landscape design
Do you offer consultations for DIY landowners?
Yes. For more expansive properties or a DIY approach, we offer site consultation services—walking the land together, providing specific observations and suggestions, with diagrams and limited follow-up references as needed.
How much does a landscape design cost?
A typical site design ranges from $5,000–$10,000 over 2–3 months, depending on the scope and complexity of your property. The initial half-hour site assessment is free.
Related projects
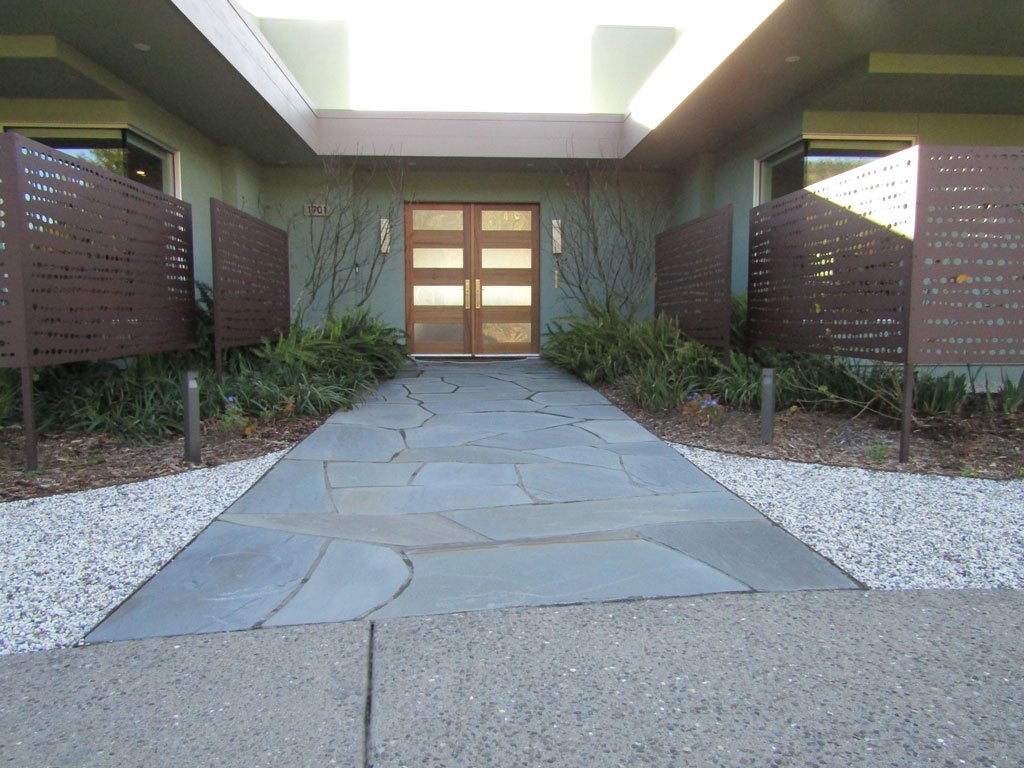
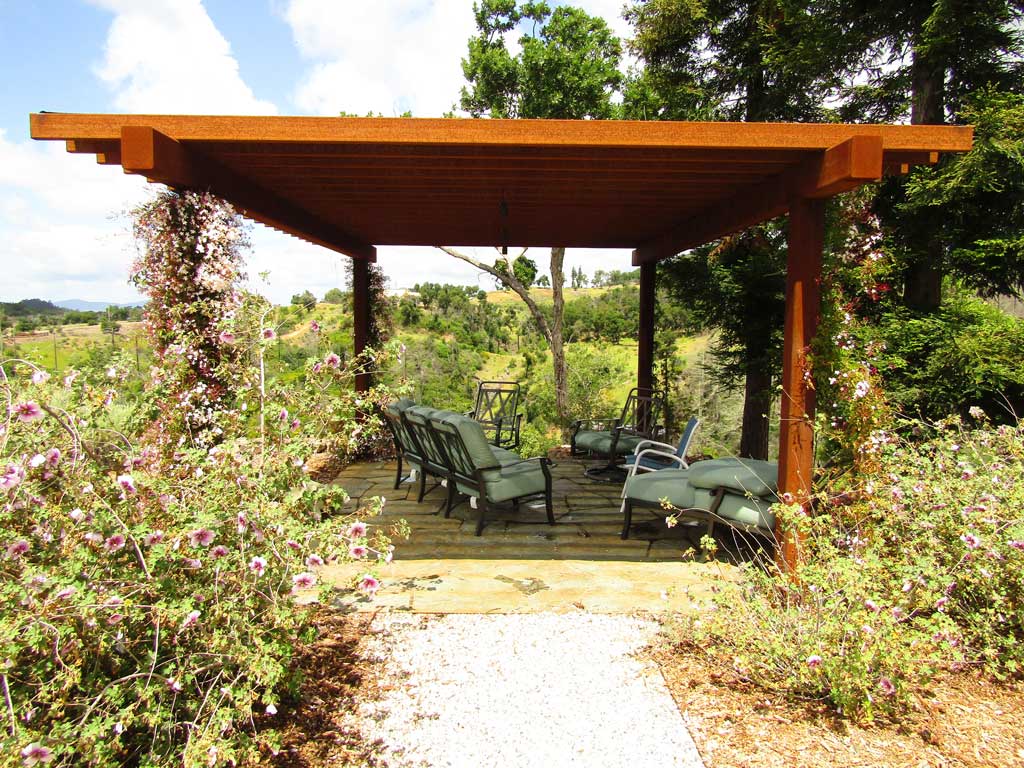
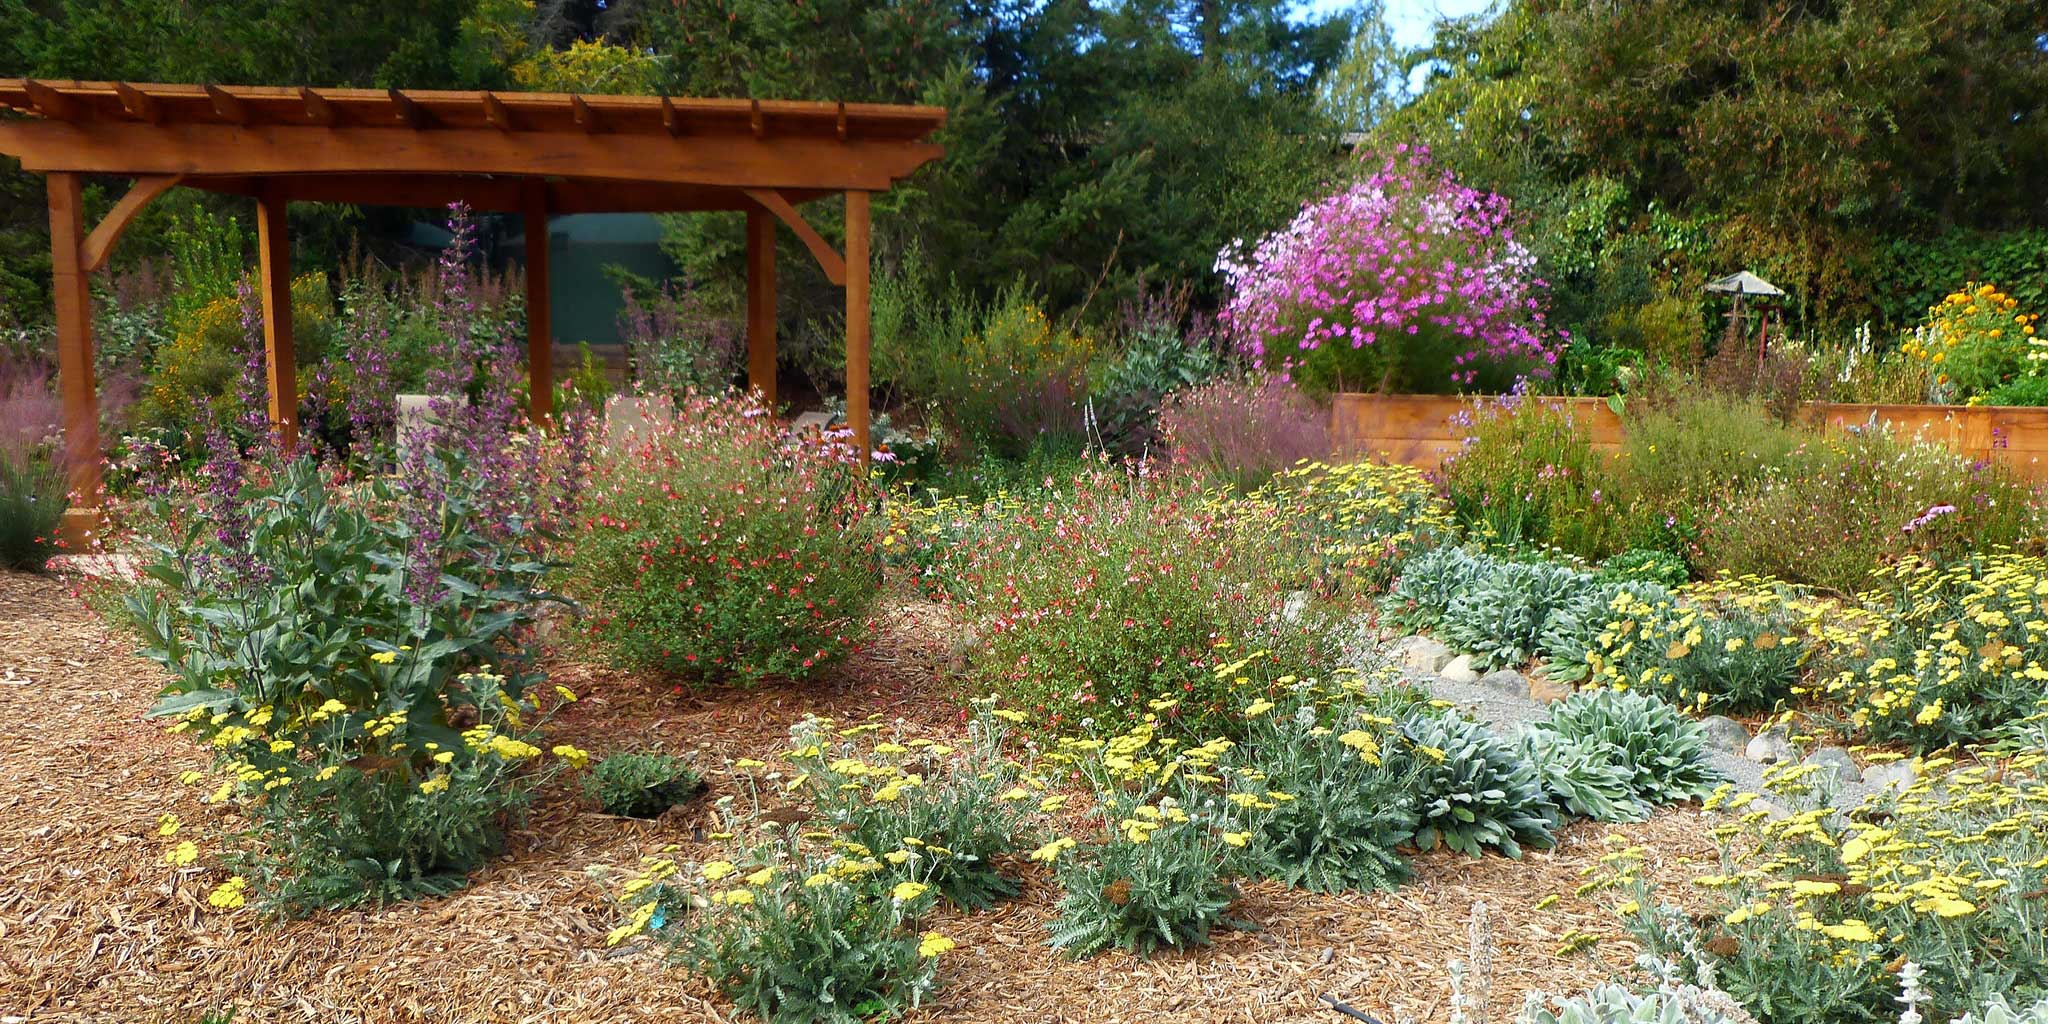
Each Landscape and Project Is Unique
Our Design Process
A complete sequence of steps is outlined below — depending on your property and intended scope, all or just a few of these ingredients may be included in your combination of design documents and requirements.
- Phase 01 — Understand the land
- 1
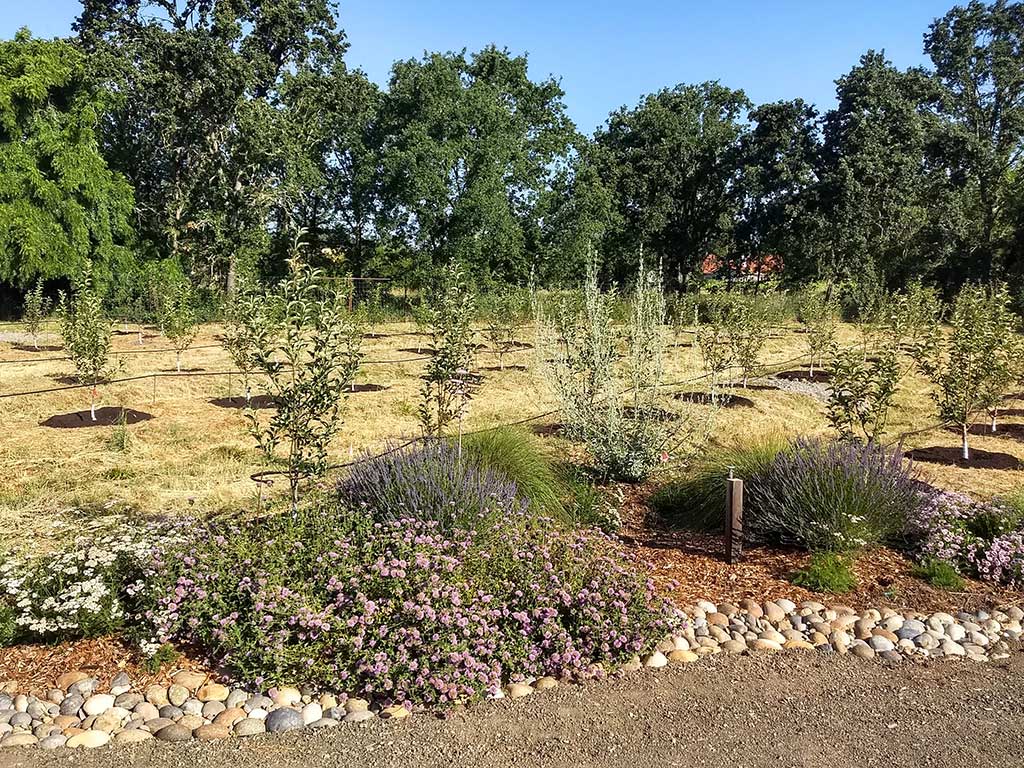
Base Mapping
We map exactly what's already there.
All available site documents are compiled and synthesized with field observations to create a scaled working map of the property. The more detailed the map, the better the design can respond to and enhance the conditions of the landscape.
View Sample Base Map - Phase 02 — Shape the design
- 2
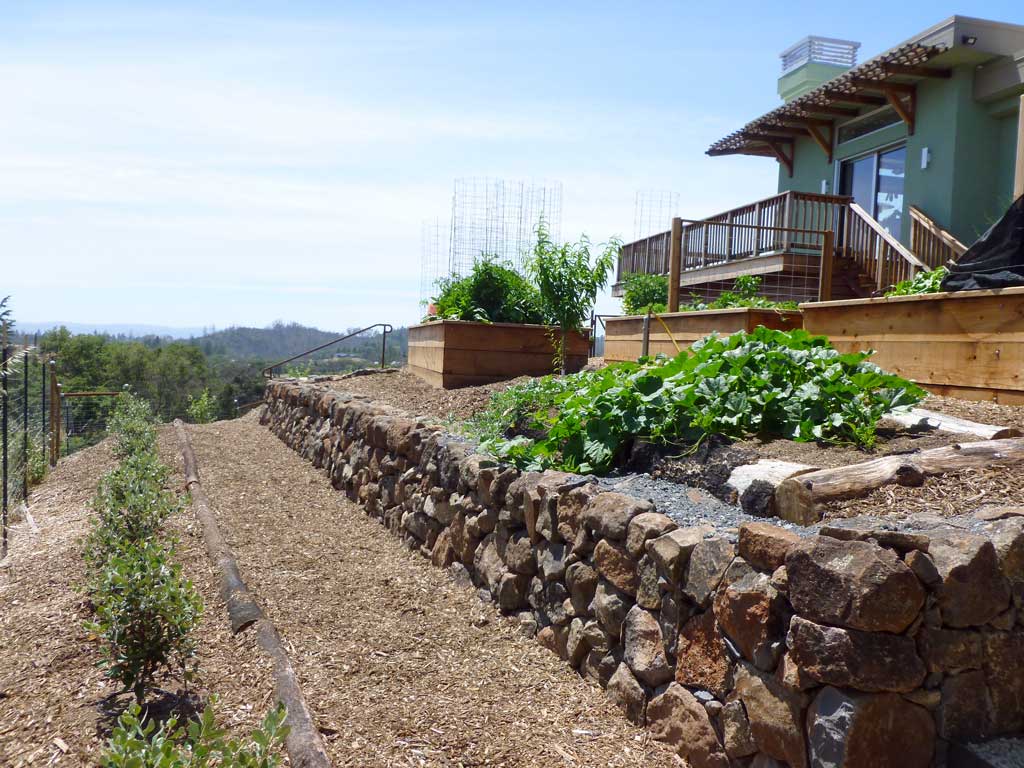
Conceptual Design
We explore the big-picture options together.
Early design studies are diagrammatic, showing alternative configurations of major elements and circulation routes. At this stage, design intentions and options are confirmed with clients before developing the elements to further levels of detail.
View Sample Concept Plan - 3
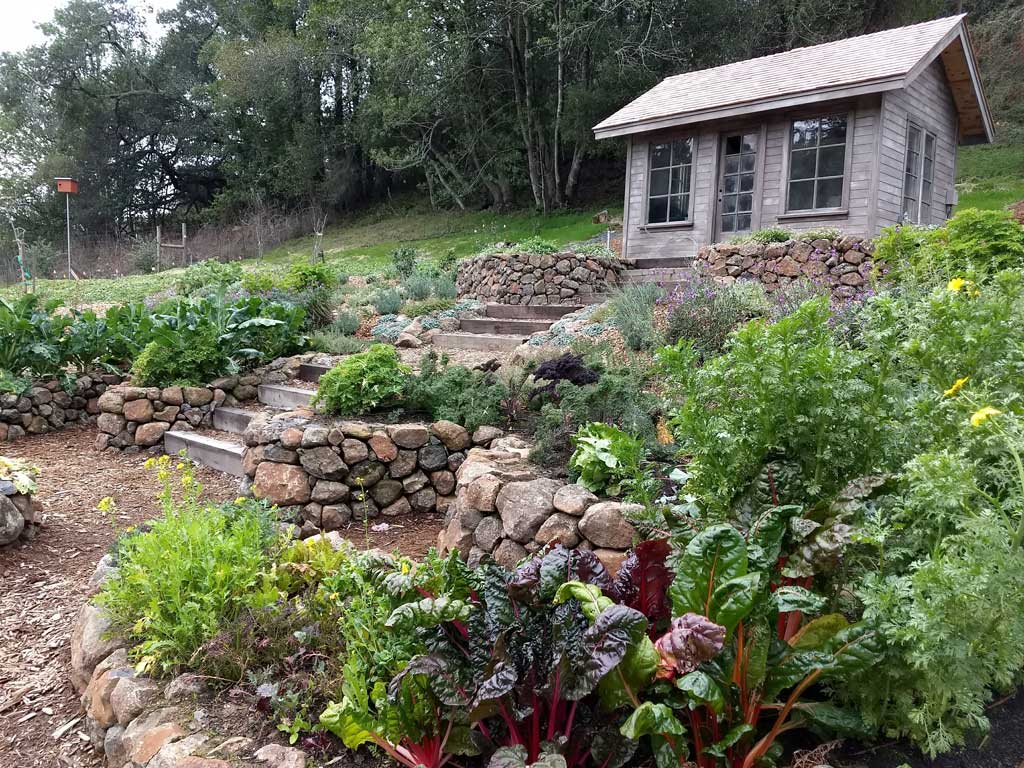
Schematic Design
We lock in the layout and scale.
A well-developed design scheme shows the placement and scale of all the major elements in a new, improved arrangement for the property. This level of detail is generally sufficient for ballpark construction estimates, although the construction details for some aspects may not be worked out yet.
View Sample Schematic Design - Phase 03 — Document for building
- 4
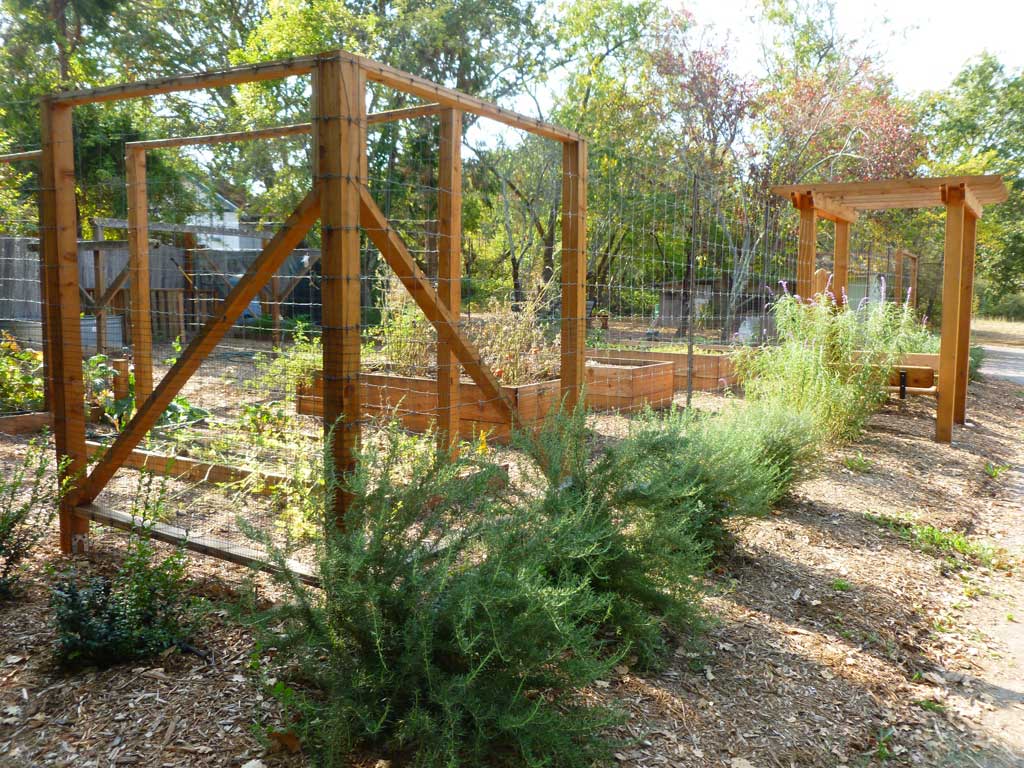
Construction Planning
We detail every measurement for the builders.
A landscape construction plan shows all the details from the schematic plan, with detailed notes and measurements for the builders. This enhanced plan is typically needed for detailed cost estimation and effective project planning.
View Sample Landscape Plan - 5
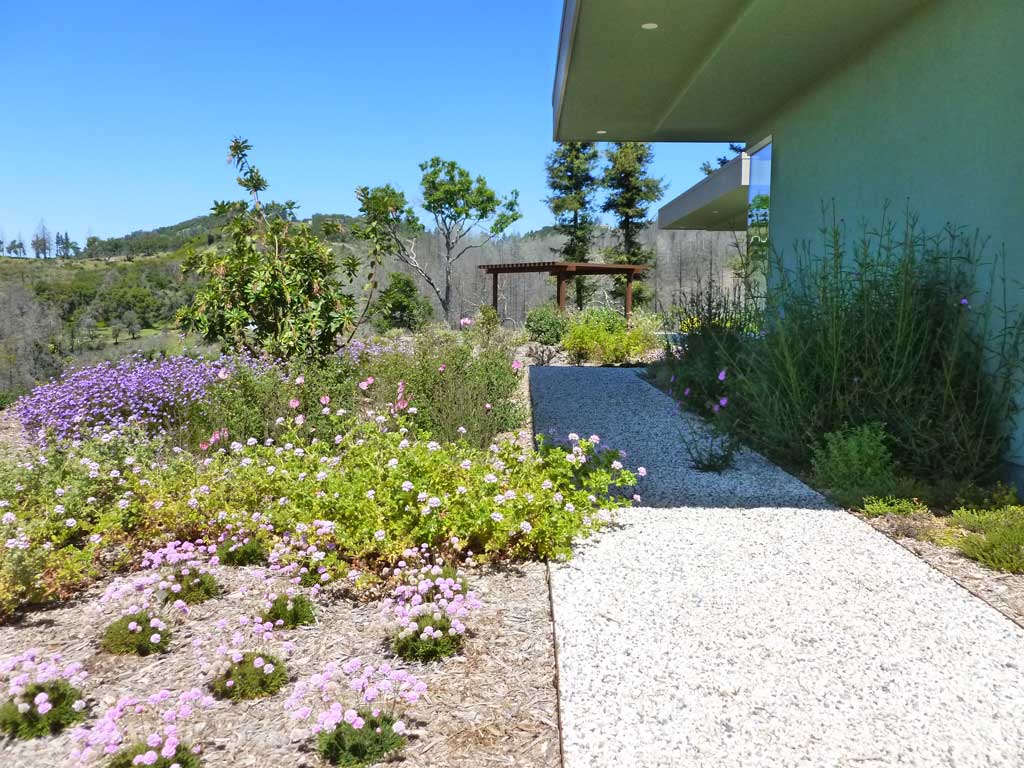
Planting Design
We choose every species, variety and size.
Plants are the 'icing on the cake' of the site development process. While general notes about plant types and groupings typically accompany the schematic plan, a planting plan calls out exact species, varieties, quantities and sizes of plants to populate the newly configured landscape. This also enables detailed estimation of installation costs.
View Sample Planting Plan - 6
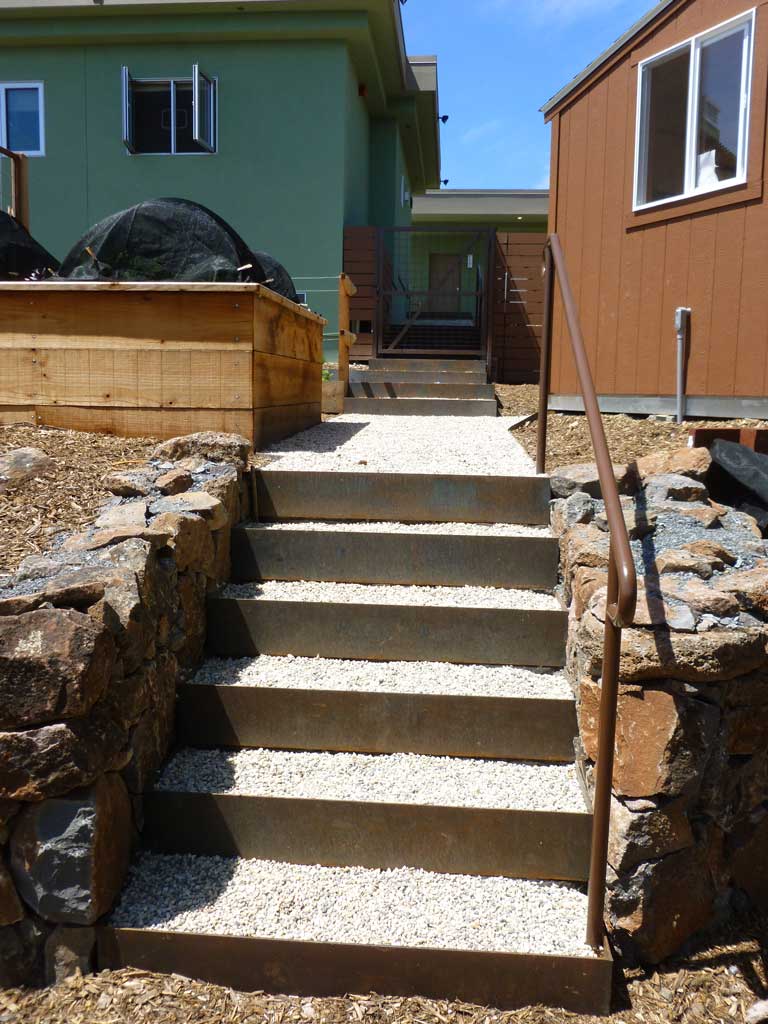
Construction Detailing
We draw the custom structures to scale.
Before building any new, custom structures, scaled construction drawings are developed to work out and confirm the details and provide precise data for cost estimation. A few hours of drafting can save countless hours of construction headaches.
View Sample Construction Details - Phase 04 — Build & steward
- 7
As-Built Plans & Maintenance Manuals
We document the build and how to care for it.
Built elements sometimes change over the construction process, in response to particular site details. At the owner's discretion, design plans can be updated to include alterations and utilities, for accurate future reference. Landscape maintenance best practices can also be compiled and specified in a custom site manual, to ensure the proper care of the new landscape design during its establishment and future stewardship.
Examples of Our Work
Sample design documents
Final design packages typically include schematic site plans, a planting palette, and itemized construction details. Here are a few examples of the kinds of documents we produce.
Sample Concept Plan
An early-stage conceptual plan showing the arrangement of major elements and circulation across a property.
Download · PDF · 740 KBSample Planting Plan
A detailed planting plan calling out species, varieties, quantities, and placement for a designed landscape.
Download · PDF · 4.6 MBSample Construction Details
Scaled construction drawings working out the details of custom-built structures for accurate estimation and building.
Download · PDF · 320 KB
Start With The Land
Book your site visit.
Tell us about your property and what you hope it can become. We offer a complimentary half-hour visit for prospective Sonoma County clients.